


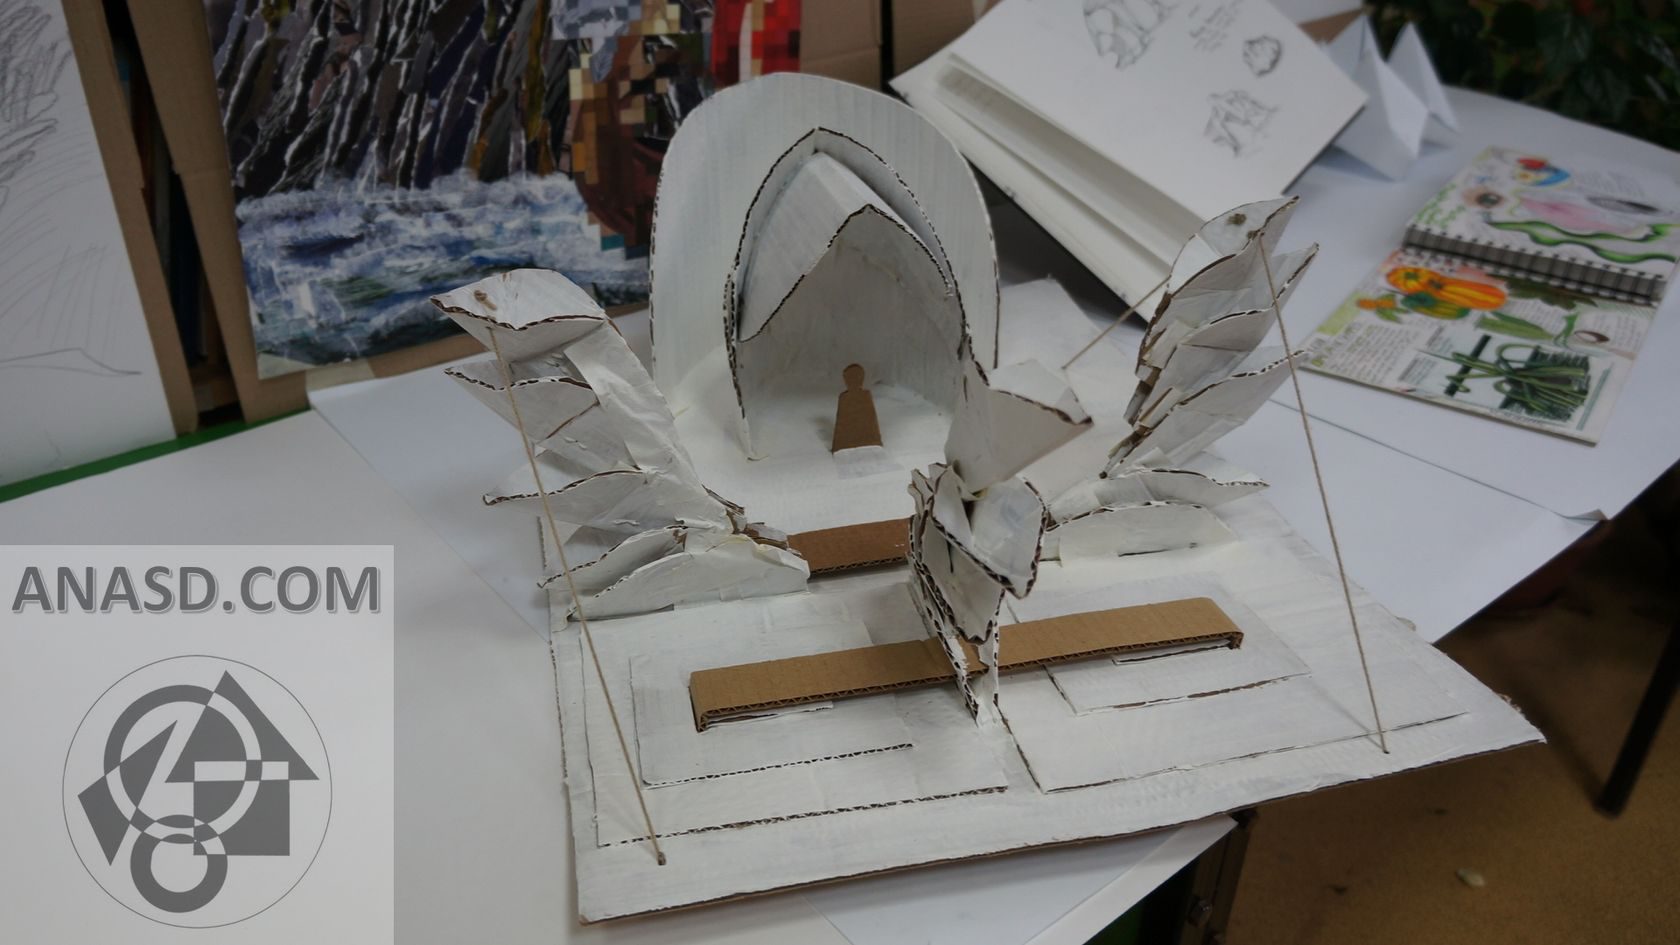
Architecture Project and design of space for contemplation according to organic shapes .I had to design and make a 3D-model of a pavilion, supported by sketches of ideas and primary research. 3D-model of a pavilion and space design. Space architecture in practice of designing inhabited environment in outer space. The architectural approach to spacecraft design based on the natural nature field of engineering.
Introduction:
Wabi is to be satisfied with a little hut, a room of two or three tatami mats, like the log cabin of Thoreau
– D.T.Suzuki
If architects … were existenially rather than “success” oriented – we would, with some regularity, see at least some architects designing progressively smaller structures as their careers developed over time
– Leonard Koren
Brief:
I had to design and make a 3D-model of a pavilion, supported by sketches of ideas and primary research.
Primary research:
Organic shapes is power to design of space


I made these sketches while I was sitting in Botanical Garden in Moscow and decided to find out more about organic shapes around us.
“…and saw a lot of plants. Different types, shapes, sizes. … rounded lines (leaves and stems previal). Despite this some plants seem quite “sharp” and their shape is kind of triangular…”
“… coconuts are spherical and they are very delicate…”
“As I see all lines are tend to be curved … very big amount of soft shapes…”
“…representatives of the aquatic environment ate the embodiment of tenderness, but not all of them…those representatives of which I considered had a rounded shape resembling a sea wave…”
According to famous 

” Aleksandr Brodskiy
Rotunda (2009) – a great panoramic view out to the natural surroundings… everyone are able to visit this place and sit in front of the fireplace with friends and just relax
Vodka Ceremony Pavilion (2004) – … very comfortable atmosphere because of the materials and right lightning”
I was inspired by…

“Lotus Temple
Delhi, India
…why? because of it’s “flower” shape … organic shapes are introduced as sharp ones…”
“Sydney Opera House
Sydney, Australia “
Sketches:
“… it will be like a multi-cultural center where people can make small perfomances (plays, stan-up shows, poetry and etc.)…”
“…two parts together will produce a complex.”
“… connect small parts…armadillo…”


Process:
“Firstly we made two parts (1st and 2nd elements) and put them on the carton panel…”
“1 hour later we had a progress. Also we added stairs made like squares…”
“… here we started to paint this model into white…”


We made it!

